

Listing Courtesy of: Austin Board of Realtors / Listed By: ERA Brokers Consolidated / ERA Brokers Consolidated - Contact: (512) 868-0403
236 Standing Oak Drive Georgetown, TX 78633
Active (10 Days)
$619,000 (USD)

Description
MLS #:
1979372
1979372
Taxes
$2,975(2025)
$2,975(2025)
Lot Size
1.03 acres
1.03 acres
Type
Single-Family Home
Single-Family Home
Year Built
2015
2015
Views
Trees/Woods
Trees/Woods
School District
Georgetown Isd
Georgetown Isd
County
Williamson County
Williamson County
Community
Woodland Park West Ph 2
Woodland Park West Ph 2
Listed By
Kara Bell, ERA Brokers Consolidated, Contact: (512) 868-0403
Mary Ann Bevell, ERA Brokers Consolidated
Mary Ann Bevell, ERA Brokers Consolidated
Source
Austin Board of Realtors
Last checked Oct 11 2026 at 11:12 PM GMT+0000
Austin Board of Realtors
Last checked Oct 11 2026 at 11:12 PM GMT+0000
Bathroom Details
- Full Bathrooms: 2
- Half Bathroom: 1
Interior Features
- High Speed Internet
- Double Vanity
- Crown Molding
- Dishwasher
- Disposal
- Microwave
- Pantry
- Laundry: Stacked
- Windows: Screens
- No Interior Steps
- Open Floorplan
- Recessed Lighting
- Walk-In Closet(s)
- Stainless Steel Appliance(s)
- Windows: Double Pane Windows
- Windows: Vinyl
- Breakfast Bar
- Ceiling Fan(s)
- Laundry: Washer Hookup
- Laundry: Electric Dryer Hookup
- Electric Oven
- Windows: Window Treatments
- Quartz Counters
- Main Level Primary
- French Door(s)/Atrium Door(s)
- High Ceilings
- Propane Cooktop
- Granite Counters
- Vented Exhaust Fan
- Gas Water Heater
- Range Hood
- Entrance Foyer
- Plumbed for Ice Maker
- Laundry: Dryer Hookup
- Laundry: Laundry Room
- Laundry: In Hall
Subdivision
- Woodland Park West Ph 2
Lot Information
- Xeriscape
- Landscaped
- Trees Medium Size
- Back Yard
- Native Plants
Property Features
- Fireplace: Family Room
- Fireplace: Glass Doors
- Fireplace: 1
- Fireplace: Gas
- Fireplace: Insert
- Fireplace: Propane
- Fireplace: Sealed Combustion
- Foundation: Slab
Heating and Cooling
- Central
- Propane
- Forced Air
- Central Air
- Electric
- Ceiling Fan(s)
Homeowners Association Information
- Dues: $200/Annually
Flooring
- Carpet
- Wood
- Tile
Exterior Features
- Roof: Composition
- Roof: Shingle
Utility Information
- Utilities: Phone Available, Propane, Cable Available, Electricity Connected, High Speed Internet Available, Water Connected, Water Source: Public, Underground Utilities, See Remarks, Cable Connected
- Sewer: Septic Tank
- Energy: Solar, Solar Panel(s), Water-Smart Landscaping
School Information
- Elementary School: Jo Ann Ford
- Middle School: Douglas Benold
- High School: Georgetown
Parking
- Garage
- Door-Multi
- Driveway
- Garage Door Opener
- Garage Faces Side
- Golf Cart Garage
Stories
- 1
Living Area
- 2,661 sqft
Additional Information: ERA Brokers Consolidated | (512) 868-0403
Location
Disclaimer: Copyright 2026 Austin Association of Realtors. All rights reserved. This information is deemed reliable, but not guaranteed. The information being provided is for consumers’ personal, non-commercial use and may not be used for any purpose other than to identify prospective properties consumers may be interested in purchasing. Data last updated 10/11/26 16:12

The benefits extend beyond the landscape: 16 solar panels and a Tesla battery system installed in 2023 complement the home's efficiency. Seller-provided history shows electric bills averaging approximately $40 per month over a 10 month span. Water charges are approximately $68 per month. Actual costs vary with usage.
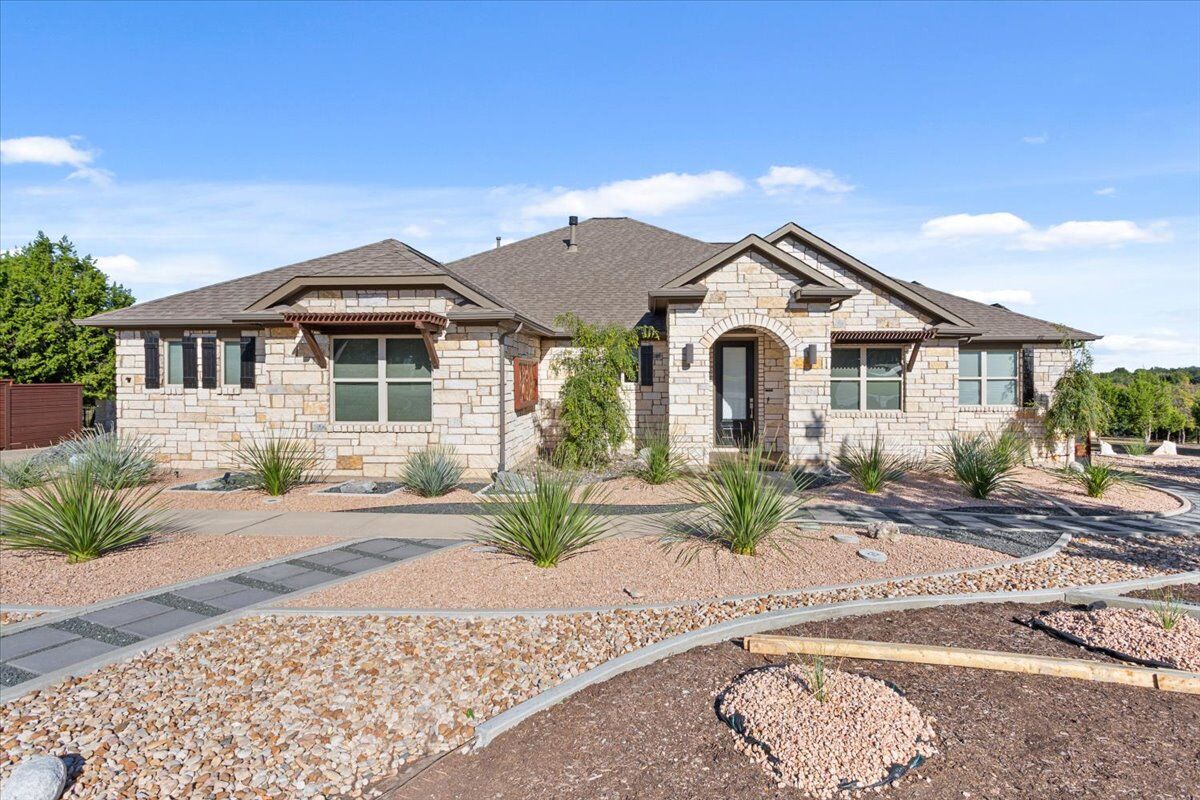
Outdoor living is equally memorable. Rich Cumaru (Brazilian teak) decking connects the covered porch and lower patio, creating inviting places to relax or entertain, and enjoy the distinctive surroundings. A motorized porch screen adds comfort, while treetop views provide a beautiful backdrop.
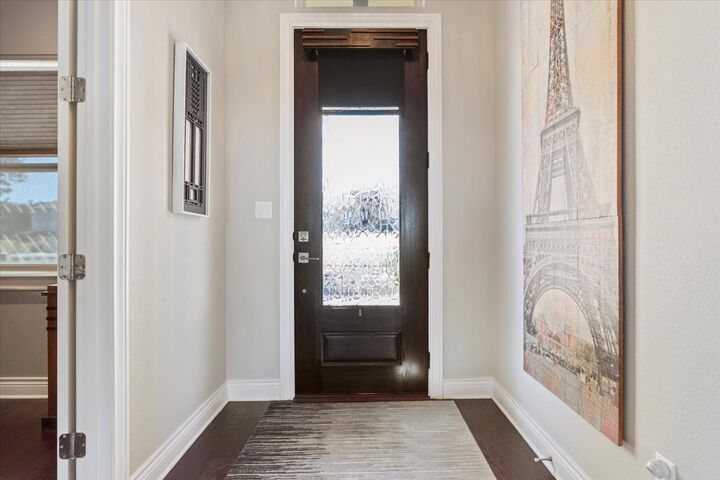
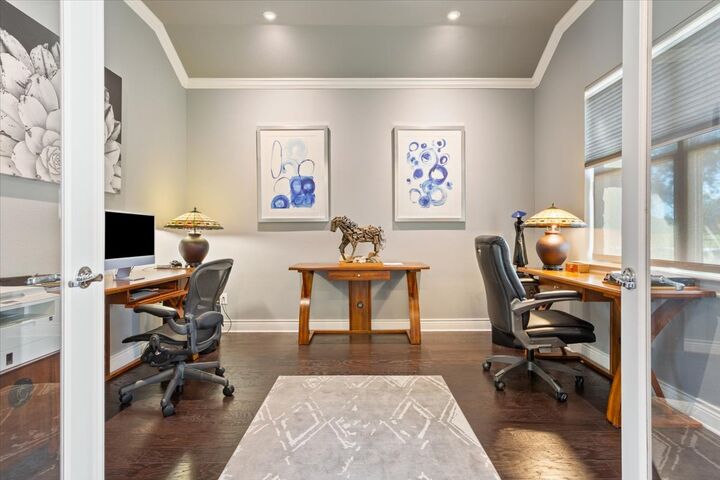
Inside, 3 bedrooms, 2.5 baths, and a separate office with glass French doors offer a comfortable single-story layout. Wood floors, high ceilings, crown molding, and distinctive custom wall treatments carry the craftsmanship throughout. A striking fireplace surround anchors the living room, opening to a bright kitchen with ceiling-height white cabinetry, quartz countertops, stainless appliances, and a propane cooktop. The primary suite features a paneled accent wall and a spacious bath with a soaking tub and walk-through shower with dual showerheads.
Additional improvements include HVAC and exterior paint in 2024, plus a polyaspartic garage floor coating in 2025. The side-entry 3-car garage offers room for storage or hobbies. The seller is open to considering owner financing at and interest rate of 5.75%