


Listing Courtesy of: Austin Board of Realtors / Listed By: Donna Reid, ERA Brokers Consolidated - Contact: (512) 868-0403
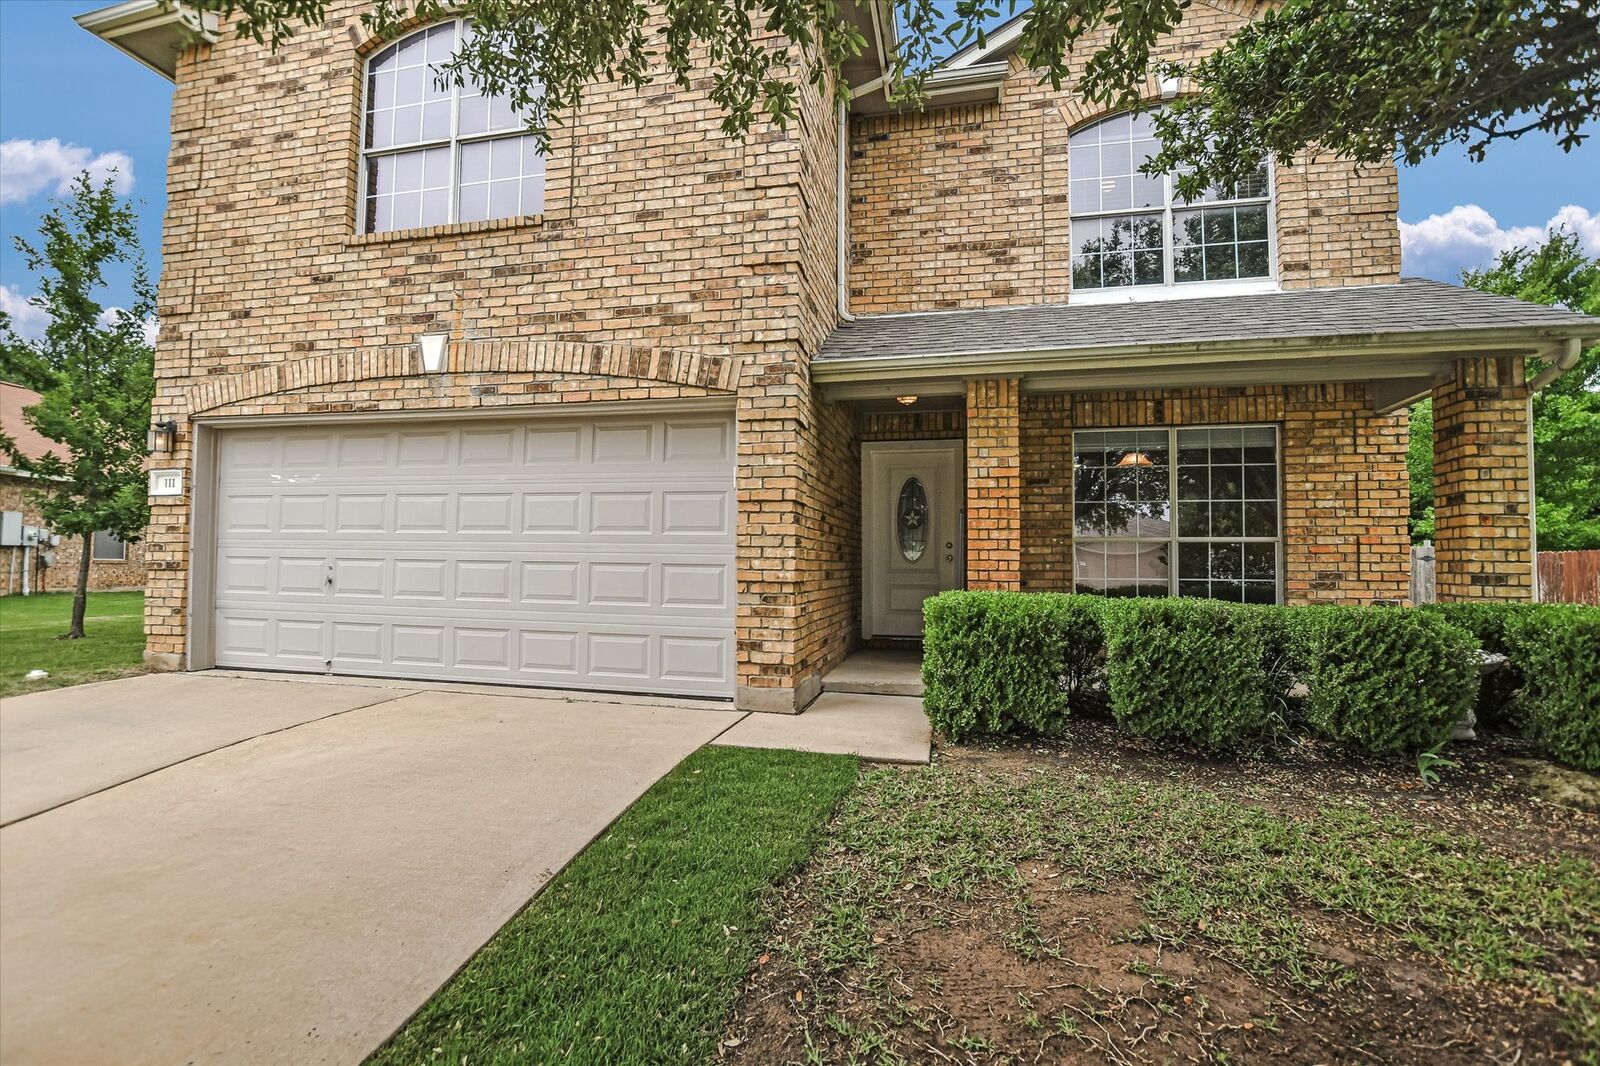
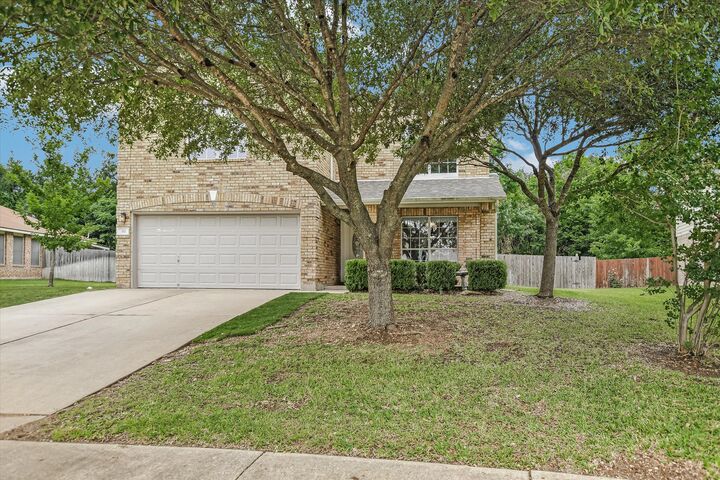
111 Dove Song Drive Leander, TX 78641
Active (115 Days)
$370,000 (USD)

Description
MLS #:
5870211
5870211
Taxes
$7,208(2026)
$7,208(2026)
Lot Size
8,124 SQFT
8,124 SQFT
Type
Single-Family Home
Single-Family Home
Year Built
2005
2005
Views
Trees/Woods, Park/Greenbelt
Trees/Woods, Park/Greenbelt
School District
Leander Isd
Leander Isd
County
Williamson County
Williamson County
Community
Old Town Village Sec 03
Old Town Village Sec 03
Listed By
Donna Reid, ERA Brokers Consolidated, Contact: (512) 868-0403
Source
Austin Board of Realtors
Last checked Oct 11 2026 at 11:44 PM GMT+0000
Austin Board of Realtors
Last checked Oct 11 2026 at 11:44 PM GMT+0000
Bathroom Details
- Full Bathrooms: 2
- Half Bathroom: 1
Interior Features
- Double Vanity
- Dishwasher
- Disposal
- Microwave
- Pantry
- Windows: Blinds
- Multiple Living Areas
- Walk-In Closet(s)
- Stainless Steel Appliance(s)
- Windows: Double Pane Windows
- Breakfast Bar
- Ceiling Fan(s)
- Laundry: Washer Hookup
- Laundry: Electric Dryer Hookup
- Eat-In Kitchen
- Soaking Tub
- Multiple Dining Areas
- Separate/Formal Dining Room
- Vented Exhaust Fan
- Coffered Ceiling(s)
- Range Hood
- Free-Standing Gas Range
- Laundry: Laundry Room
- Laundry: Upper Level
Subdivision
- Old Town Village Sec 03
Lot Information
- Backs to Greenbelt/Park
- Trees Large Size
- Back Yard
- Sprinklers Automatic
- Sprinklers In Ground
Property Features
- Fireplace: 0
- Foundation: Slab
Heating and Cooling
- Natural Gas
- Central
- Central Air
- Electric
- Ceiling Fan(s)
Homeowners Association Information
- Dues: $220/Annually
Flooring
- Laminate
- Carpet
- Tile
Exterior Features
- Roof: Composition
- Roof: Shingle
Utility Information
- Utilities: Phone Available, Cable Available, Electricity Connected, Sewer Connected, Water Connected, Water Source: Public, Underground Utilities, Natural Gas Connected
- Sewer: Public Sewer
School Information
- Elementary School: Camacho
- Middle School: Leander Middle
- High School: Leander High
Parking
- Garage
- Door-Single
- Driveway
Stories
- 2
Living Area
- 2,347 sqft
Additional Information: ERA Brokers Consolidated | (512) 868-0403
Location
Disclaimer: Copyright 2026 Austin Association of Realtors. All rights reserved. This information is deemed reliable, but not guaranteed. The information being provided is for consumers’ personal, non-commercial use and may not be used for any purpose other than to identify prospective properties consumers may be interested in purchasing. Data last updated 10/11/26 16:44

Nestled against a peaceful greenbelt with a large, treed backyard, this lovingly maintained home blends classic comfort with thoughtful updates. Located in an established neighborhood near Downtown Leander, you'll enjoy convenient access to restaurants, shopping, entertainment, and the MetroRail station while coming home to a quiet community with a more open feel and greater space between neighboring homes than many newer subdivisions.
Fresh interior paint, new flooring, and a roof updated in 2023–2024 make this move-in-ready home easy to enjoy from day one.
Highlights include:
• Greenbelt lot with mature trees and a spacious backyard
• Open-concept kitchen with stainless steel appliances overlooking the living areas
• Family room, formal dining, and open kitchen designed for everyday living and entertaining
• Upstairs features all three bedrooms, two full baths, laundry room, and a versatile second living area
• Large backyard deck—perfect for entertaining or relaxing with peaceful greenbelt views
• Energy-efficient windows, automatic sprinkler system, finished garage, and 8' x 16' storage shed
Floor Plan:
• Downstairs: Family room, formal dining, open kitchen, and half bath
• Upstairs: Primary suite, two secondary bedrooms, two full baths, laundry room, and second living area
This home combines modern updates, flexible living spaces, a peaceful greenbelt setting, and the convenience of an established Leander location—offering a lifestyle that's increasingly hard to find.
Ready for your personal tour—contact to schedule a showing today.